
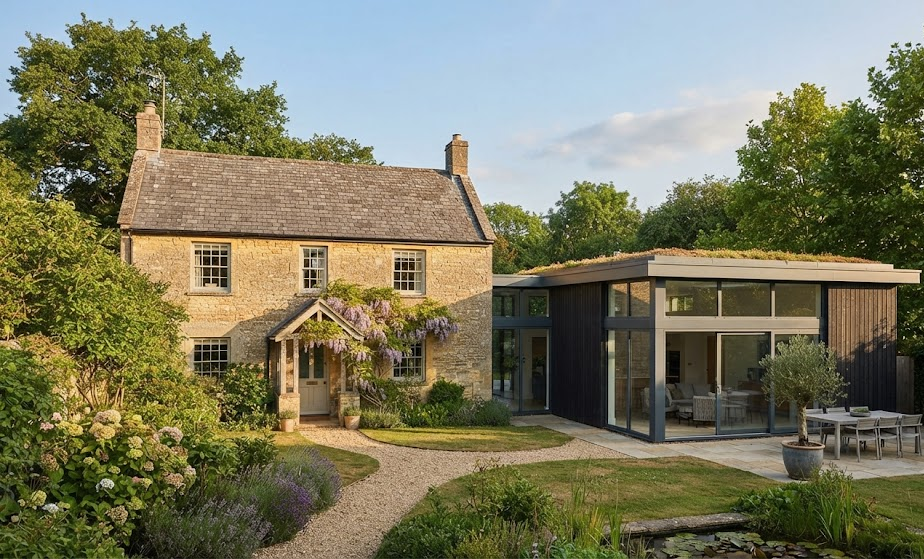
Have you ever considered how to expand your home while maintaining its original charm? House additions can transform a space into something functional and beautiful without compromising its architectural integrity. This article delves into innovative ideas for home additions that seamlessly blend with your existing architecture.
Exploring the Benefits of Harmonious Home Additions
When it comes to enhancing your living space, adding a house extension can be a fantastic solution. The right addition not only increases square footage but also enhances your home’s overall aesthetic. By carefully planning your expansion, you can ensure it aligns with the existing architectural style, creating a cohesive look that feels intentional.
Enhancing Aesthetics and Functionality
Combining form and function is essential in any home addition. A well-planned expansion can enhance both aspects, making your living space more enjoyable. Consider these points when designing your addition:
- Match materials: Use bricks, siding, or roofing materials that complement the existing construction.
- Maintain proportions: Ensure that the scale and height of your addition blend harmoniously with the original structure.
- Consider architectural details: Incorporate similar window styles, rooflines, and decorative elements to create a unified appearance.
By focusing on these elements, your addition can become a seamless part of your home rather than an afterthought.
Reviewing Innovative House Addition Ideas
Diverse options exist for home additions that beautifully integrate with the original architecture. Here are several ideas to consider:
Second-Story Extensions
Adding a second story can dramatically change the dynamics of your home. This expansion can be particularly effective for bungalows or single-story residences. By maintaining the same roof pitch and design style, the upper level can enhance your home’s appearance while providing extra bedrooms or a master suite.
Adapting Existing Spaces
Instead of going outwards, why not expand inwards? Existing rooms can be reconfigured to accommodate modern needs. Converting a basement or attic into a living space can breathe new life into your home. For instance, a basement remodel can yield a cozy family room, while an attic conversion might allow for a stunning home office. This method retains the exterior integrity while maximizing available space.
Creating a Stunning Sunroom
Sunrooms allow for a stylish addition that invites nature indoors without overwhelming the existing architecture. Constructing a sunroom with similar siding and windows as your primary structure creates a harmonious blend. This space can serve multiple purposes, acting as a reading nook, office, or entertainment area, while also enhancing the aesthetics of your home.
Capitalizing on Outdoor Spaces
Outdoor living spaces can provide a sense of tranquility while blending beautifully with the architecture. Adding features like decks, patios, or pergolas can extend your living area without the need for significant structural changes. Here’s how to ensure they integrate seamlessly:
- Maintaining continuity: Use similar floor materials, colors, and accessories to connect indoor and outdoor spaces.
- Consider landscaping: Thoughtful planting can create a backdrop that enhances both the interior and exterior.
- Creating defined pathways: Well-placed walkways can guide visitors from inside to outdoor areas, providing connection.
These additions can enhance usability and aesthetic appeal, turning your garden into an extension of your home.
Utilizing Open-Concept Designs
In contemporary homes, open-concept layouts have become increasingly popular. If your space feels cramped or divided, consider removing non-load-bearing walls to create a more fluid living experience. This approach can redefine your home’s flow and connect areas more cohesively.
Crafting a Cohesive Exterior
While expanding your home, maintaining the exterior’s cohesive look is key. The addition should accentuate the existing features rather than detract from them. Some strategies to achieve this include:
- Consistent color palettes: Select paint colors that complement the original exterior.
- Architectural features: Add shingles, cornices, or gables that match your home’s character.
- Landscaping alignment: Pair your home with plants and garden designs that enhance its architectural style.
Incorporating Sustainable Practices
As sustainability becomes a growing concern, consider incorporating eco-friendly materials and designs into your addition. Utilizing reclaimed wood, energy-efficient windows, and solar panels not only benefits the environment but can further harmonize the aesthetic by choosing compatible materials.
Relying on Professional Help
Turning a house addition dream into reality often requires professional expertise. Seeking a skilled architect or designer is beneficial for ensuring seamless integration with existing structures. Their knowledge about zoning laws, building codes, and practical design choices will guide you to a successful outcome.
Personalizing Your Addition
Finally, while blending in with existing architecture is vital, personal touches can make the space feel uniquely yours. Consider custom furniture, color schemes, or artwork that resonates with your taste. These details can transform your addition into not just an extension, but an expression of your identity.
For more insights on designing a home addition that ties in with its architecture, explore this comprehensive guide to home renovations. Embrace the journey of enhancing your home while honoring its original character.


